3603 Nelson Creek Lane, Greensboro, NC 27406
- $395,000
- 4
- BD
- 4
- BA
- 2,737
- SqFt



- List Price
- $395,000
- Price Change
- ▼ $30,000 1785376421
- MLS#
- 1225036
- Status
- ACTIVE
- Type
- Single Family Residential
- Subtype
- Stick/Site Built
- Bedrooms
- 4
- Bathrooms
- 4
- Full-baths
- 3
- Half-baths
- 1
- Living Area
- 2,737
- Lot Size
- 8,712
- Neighborhood
- Gramercy Park West
- Garage Spaces
- 2
Property Description
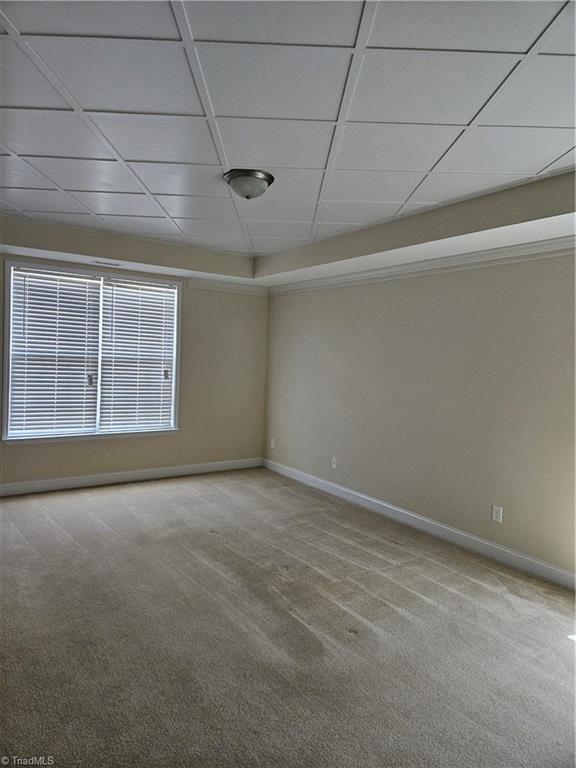
Montgomery floor plan with a wrap-around porch. primary on 1st floor, hard wood flooring on main level. Sink and Cabinets in laundry room. Dining room coiffured ceilings, 9 ft ceilings, chair railings, Tray ceiling in primary. Crown molding throughout home. Porcelain tile in Kitchen. Granite countertops. Cabinet Hardware. Porcelain backsplash in kitchen. Substantial shelving in pantry and primary closet. Garage completely sheetrock. Storage area above garage. CROWN MOLDING ON WINDOWS. Walk in closets in all bedrooms.
Additional Information
- Acres
- 0.20
- Appliances
- Dishwasher, Disposal, Free-Standing Range, Range Hood, Electric Water Heater
- Built Information
- Existing
- Cooling Type
- Central Air
- Elementary School
- George C Simkins Jr
- Fencing
- None
- Fireplaces
- 1
- Flooring
- Carpet, Tile, Wood
- Foundation Basement
- Slab
- Garage Description
- Attached Garage
- Heating
- Fireplace(s), Forced Air, Natural Gas
- Heating Fuel
- Natural Gas
- High School
- Southeast
- Home Owners Assoc
- Yes
- Hoa Fee Amount
- $384
- Interior Features
- Dead Bolt(s), Soaking Tub, Pantry, Separate Shower
- Land Description
- City Lot, Cleared
- Living Area
- 2,737
- Lot Description
- City Lot, Cleared
- Lot Size
- 8,712
- Middle School
- Southeast
- Parking
- Driveway, Garage, Garage Door Opener, Attached
- Sewer
- Public Sewer
- Show Street Address
- Yes
- Style
- Traditional
- Subdivision
- Gramercy Park West
- Water
- Public
- Water Heater
- Electric
- Year Built
- 2013
Mortgage Calculator
Listing courtesy of Wilkinson Triad Realty. Contact: