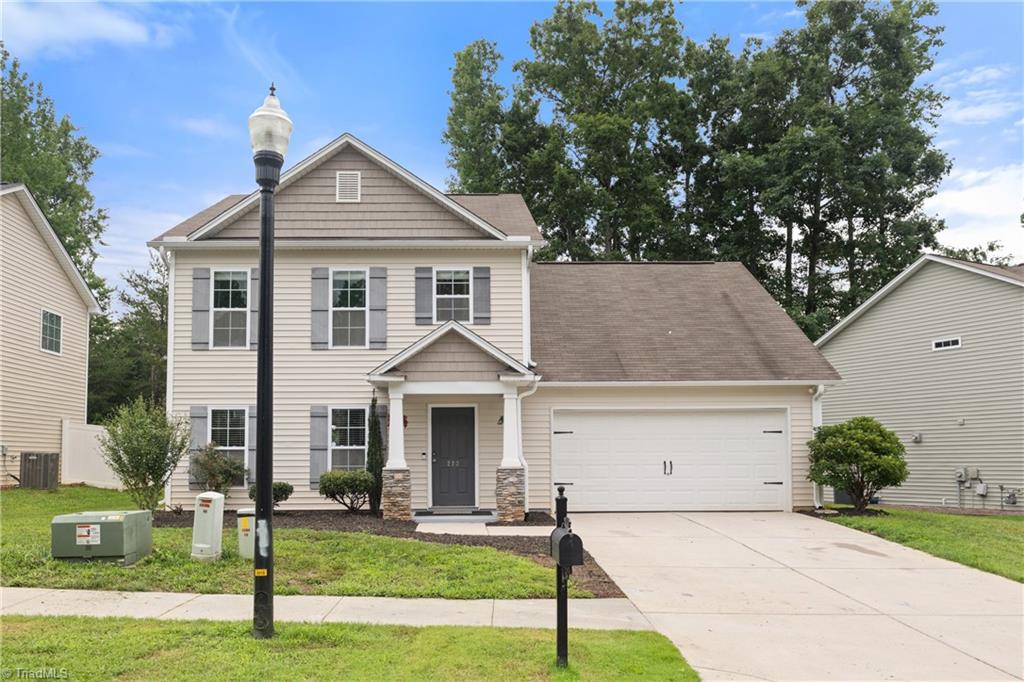
223 N Wentworth Drive, Mocksville, NC 27028
- $330,000
- 4
- BD
- 3
- BA
- 2,344
- SqFt


- List Price
- $330,000
- MLS#
- 1229722
- Status
- ACTIVE
- Type
- Single Family Residential
- Subtype
- Stick/Site Built
- Bedrooms
- 4
- Bathrooms
- 3
- Full-baths
- 2
- Half-baths
- 1
- Living Area
- 2,344
- Lot Size
- 6,969
- Neighborhood
- Turnberry
- Garage Spaces
- 2
Property Description
Nestled in one of the area's most sought-after neighborhoods, this inviting home showcases a highly desirable floor plan designed for comfortable everyday living and effortless entertaining. The spacious kitchen offers abundant cabinetry, granite countertops, and a center island that flows into the main living area for gatherings with family and friends. The main-level primary suite includes a private ensuite bath with a double vanity, garden tub, and separate shower, offering comfort and convenience. Upstairs, you'll find generously sized secondary bedrooms along with a versatile loft that is perfect for a home office, media room, playroom, or additional living space. Step outside to a private backyard with room to relax or garden. Ideally situated near a cul-de-sac and conveniently located close to shopping, dining, parks, and major commuter routes, this home offers exceptional space, flexibility, and the opportunity to make it your own. Call to schedule your private showing today!
Additional Information
- Acres
- 0.16
- Appliances
- Microwave, Dishwasher, Free-Standing Range, Electric Water Heater
- Built Information
- Existing
- Cooling Type
- Central Air
- Elementary School
- Call School Board
- Flooring
- Carpet
- Foundation Basement
- Slab
- Garage Description
- Attached Garage
- Heating
- Heat Pump, Electric
- Heating Fuel
- Electric
- High School
- Call School Board
- Home Owners Assoc
- Yes
- Hoa Fee Amount
- $45
- Interior Features
- Arched Doorways, Ceiling Fan(s), Dead Bolt(s), Soaking Tub, Kitchen Island, Pantry, Separate Shower
- Land Description
- City Lot, Level, Partially Wooded
- Living Area
- 2,344
- Lot Description
- City Lot, Level, Partially Wooded
- Lot Dimensions
- 78 x 107 x 48 x 111
- Lot Size
- 6,969
- Middle School
- Call School Board
- Parking
- Garage, Paved, Driveway, Garage Door Opener, Attached
- Sewer
- Public Sewer
- Show Street Address
- Yes
- Subdivision
- Turnberry
- Water
- Public
- Water Heater
- Electric
- Year Built
- 2015
Mortgage Calculator
Listing courtesy of Berkshire Hathaway HomeServices Carolinas Realty. Contact: