115 E Brick Walk Court, Mocksville, NC 27028
- $224,500
- 2
- BD
- 2
- BA
- 1,295
- SqFt




- List Price
- $224,500
- Price Change
- ▼ $5,000 1789357255
- MLS#
- 1231556
- Status
- ACTIVE
- Type
- Condo
- Subtype
- Stick/Site Built
- Bedrooms
- 2
- Bathrooms
- 2
- Full-baths
- 2
- Living Area
- 1,295
- Neighborhood
- Milling Way Garden Villas
Property Description
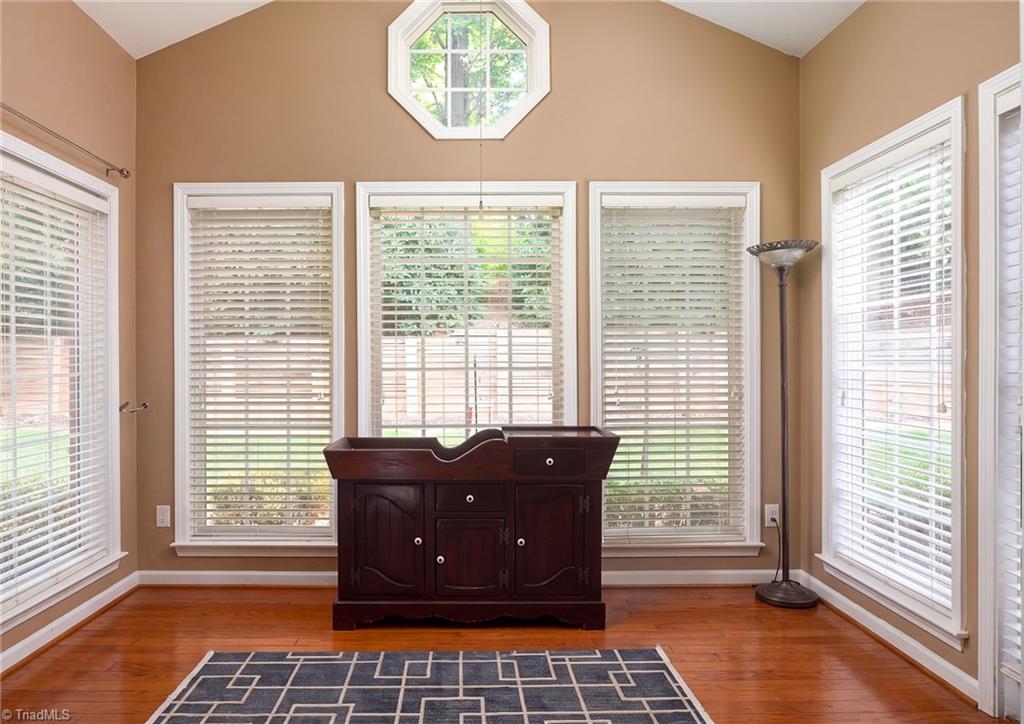
Enjoy easy, one-level living in this beautifully maintained 2-bedroom, 2-bath end-unit condo in Milling Way Garden Villas! New roof in 2019, AC 2025, new water heater 2026, brand new smooth top stove will be installed October 2nd. No carpet in the home, good closet space, separate dining area. The inviting sunroom with patio access provides a peaceful spot to relax, or enjoy the coming fall weather on the covered porch. As an end unit, you’ll appreciate the added privacy. Community amenities include a pool, clubhouse, and sidewalks, while the HOA maintains the exterior and the neighborhood’s attractive landscaping so you can spend more time enjoying the things you love. Conveniently located near historic downtown Mocksville, with shopping and dining just minutes away. A wonderful opportunity for comfortable, low-maintenance living in a welcoming community! Whether you're looking to downsize, simplify, or enjoy a relaxed lifestyle in a great community, this is the one!
Additional Information
- Appliances
- Microwave, Dishwasher, Disposal, Range, Gas Water Heater
- Built Information
- Existing
- Cooling Type
- Central Air
- Flooring
- Laminate, Vinyl, Wood
- Foundation Basement
- Slab
- Heating
- Forced Air, Natural Gas
- Heating Fuel
- Natural Gas
- Home Owners Assoc
- Yes
- Hoa Fee Amount
- $220
- Interior Features
- Ceiling Fan(s), Dead Bolt(s)
- Living Area
- 1,295
- Parking
- Assigned
- Sewer
- Public Sewer
- Show Street Address
- Yes
- Subdivision
- Milling Way Garden Villas
- Water
- Public
- Water Heater
- Gas
- Year Built
- 2006
Mortgage Calculator
Listing courtesy of Premier Realty NC. Contact: