3303 Bardwell Road, Greensboro, NC 27410
- $440,000
- 4
- BD
- 3
- BA
- 2,107
- SqFt




- Sold Price
- $440,000
- List Price
- $450,000
- Closing Date
- May 11, 2026
- MLS#
- 1214157
- Status
- CLOSED
- Type
- Single Family Residential
- Subtype
- Stick/Site Built
- Bedrooms
- 4
- Bathrooms
- 3
- Full-baths
- 2
- Half-baths
- 1
- Living Area
- 2,107
- Lot Size
- 9,583
- Neighborhood
- Saddle Creek
- Garage Spaces
- 2
Property Description
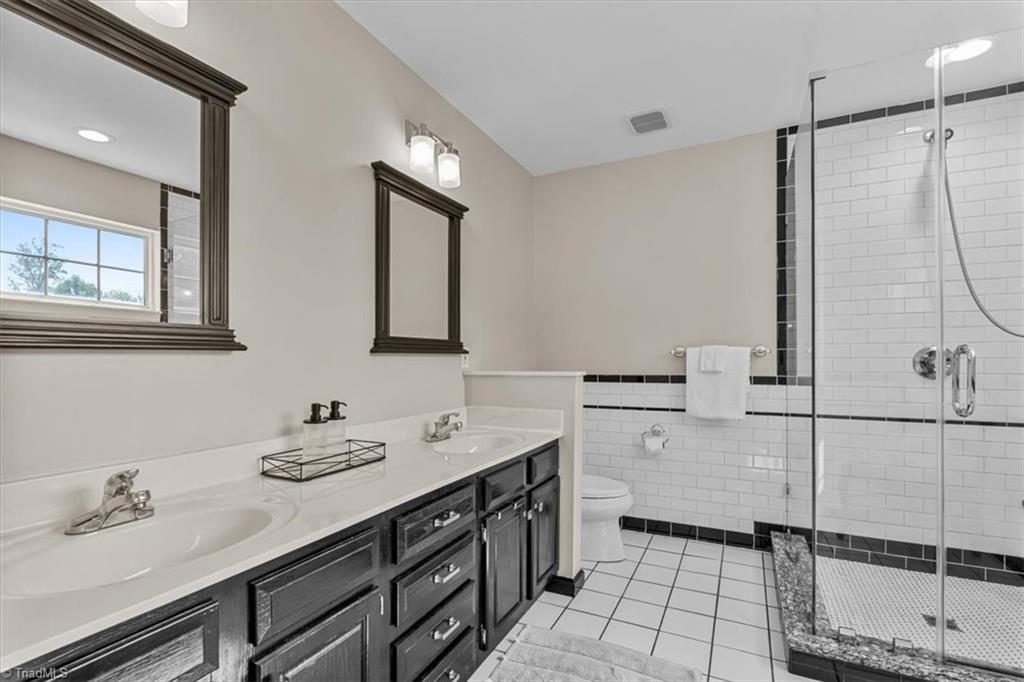
Truly a labor of love for Jo and Paul, there's not an inch of this lovely home they haven’t touched. Inside, you’ll find plantation shutters down, wood blinds up, custom built-ins, fresh paint, hardwood floors, and smooth ceilings throughout. A two-story foyer leads past the dining room into a cozy living room with a gas log fireplace. Step out into the delightful four-season sunroom or continue to the breakfast area and entertainer’s dream kitchen featuring a large island, marble countertops, stone backsplash, under-cabinet lighting, farmhouse sink, and abundant storage. Upstairs offers four bedrooms, two beautifully remodeled baths, and a spacious primary suite with a vaulted ceiling and cedar-lined closet. Outside, enjoy a wonderfully landscaped corner lot with a lush lawn, picket fence, garden areas, large stone patio, deck, and charming gardening shed. Located on a quiet, friendly, walkable cul-de-sac near New Garden Rd, Bryan Blvd, and I-840. What more could anyone ask for?
Additional Information
- Acres
- 0.22
- Appliances
- Microwave, Dishwasher, Disposal, Exhaust Fan, Ice Maker, Free-Standing Range, Gas Water Heater
- Built Information
- Existing
- Cooling Type
- Central Air, Heat Pump, Zoned, Multi Units
- Elementary School
- Claxton
- Exterior Features
- Garden
- Fenced
- Yes
- Fencing
- Fenced
- Fireplaces
- 1
- Flooring
- Tile, Vinyl, Wood
- Garage Description
- Attached Garage
- Heating
- Forced Air, Heat Pump, Zoned, Multiple Systems, Electric, Natural Gas
- Heating Fuel
- Electric, Natural Gas
- High School
- Western Guilford
- Home Owners Assoc
- Yes
- Hoa Fee Amount
- $150
- Interior Features
- Built-in Features, Ceiling Fan(s), Dead Bolt(s), Kitchen Island, Pantry, Separate Shower, Solid Surface Counter, Vaulted Ceiling(s)
- Land Description
- Corner Lot, Sloped
- Living Area
- 2,107
- Lot Description
- Corner Lot, Sloped
- Lot Dimensions
- 15' x 83' x 106' x 110' x 69' x 16'
- Lot Size
- 9,583
- Middle School
- Kernodle
- Parking
- Garage, Driveway, Garage Door Opener, Attached
- Sewer
- Public Sewer
- Show Street Address
- Yes
- Subdivision
- Saddle Creek
- Water
- Public
- Water Heater
- Gas
- Year Built
- 1997
Mortgage Calculator
Listing courtesy of Nest Realty Greensboro. Contact:
Selling Office: All About You Realty Team.