334 Blooming Maple Drive, Kernersville, NC 27284
- $414,500
- 4
- BD
- 4
- BA
- 2,540
- SqFt




- Sold Price
- $414,500
- List Price
- $419,500
- Closing Date
- Sep 11, 2026
- MLS#
- 1197701
- Status
- CLOSED
- Type
- Single Family Residential
- New Construction
- Yes
- Subtype
- Stick/Site Built
- Bedrooms
- 4
- Bathrooms
- 4
- Full-baths
- 3
- Half-baths
- 1
- Living Area
- 2,540
- Lot Size
- 7,405
- Neighborhood
- Monterra
- Garage Spaces
- 2
Property Description
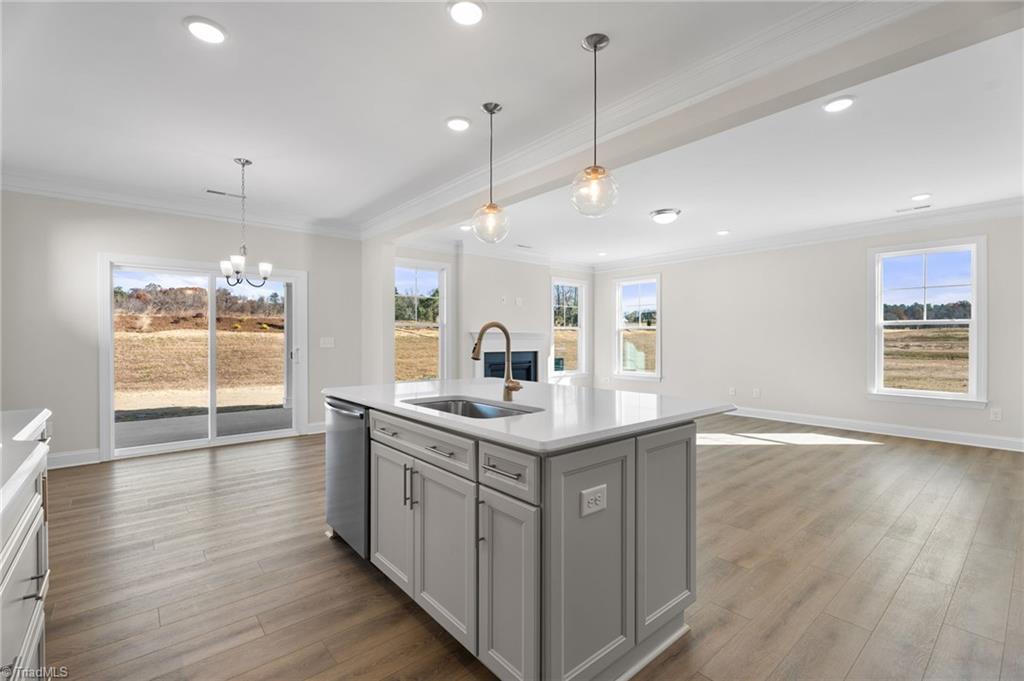
PRICE REDUCTION! Spacious 4BR/3.5BA Richfield in Monterra with 3 stories and upgrades throughout. Main level features formal dining with tray ceiling, large family room, and designer kitchen with breakfast area. Enjoy outdoor living with covered porch overlooking a large backyard. Second floor includes 3 bedrooms, including primary with dual closets and tiled shower, plus laundry. Third floor offers loft, bedroom, and full bath—ideal for guests or flex space. Convenient Kernersville location between Winston-Salem and Greensboro!. Don't miss out on our amazing buyer incentives and price improvements, schedule your showing today!
Additional Information
- Acres
- 0.17
- Appliances
- Microwave, Dishwasher, Disposal, Free-Standing Range, Gas Water Heater, Tankless Water Heater
- Built Information
- New
- Cooling Type
- Central Air
- Elementary School
- Caleb Creek
- Energy
- Insulated Doors, Insulated Windows
- Fireplaces
- 1
- Flooring
- Carpet, Vinyl
- Foundation Basement
- Slab
- Garage Description
- Attached Garage, Front Load Garage
- Heating
- Forced Air, Natural Gas
- Heating Fuel
- Natural Gas
- High School
- Glenn
- Home Owners Assoc
- Yes
- Hoa Fee Amount
- $75
- Interior Features
- Dead Bolt(s), Kitchen Island, Pantry, Solid Surface Counter
- Living Area
- 2,540
- Lot Size
- 7,405
- Middle School
- Southeast
- Parking
- Driveway, Garage, Paved, Garage Door Opener, Attached, Garage Faces Front
- Sewer
- Public Sewer
- Show Street Address
- Yes
- Subdivision
- Monterra
- Water
- Public
- Water Heater
- Gas, Tankless
- Year Built
- 2025
Mortgage Calculator
Listing courtesy of Eastwood Construction Co., Inc.. Contact:
Selling Office: nonmls.