Share this with your friends


+18008272178
Southern Key Realty
5153 Reedy Fork School Road, Greensboro, NC 27405
- $339,000
- 4
- BD
- 2
- BA
- 1,764
- SqFt




- Sold Price
- $339,000
- List Price
- $342,990
- Closing Date
- Mar 30, 2026
- MLS#
- 1206004
- Status
- CLOSED
- Type
- Single Family Residential
- New Construction
- Yes
- Subtype
- Stick/Site Built
- Bedrooms
- 4
- Bathrooms
- 2
- Full-baths
- 2
- Living Area
- 1,764
- Lot Size
- 10,018
- Neighborhood
- Middleton
- Garage Spaces
- 2
Property Description
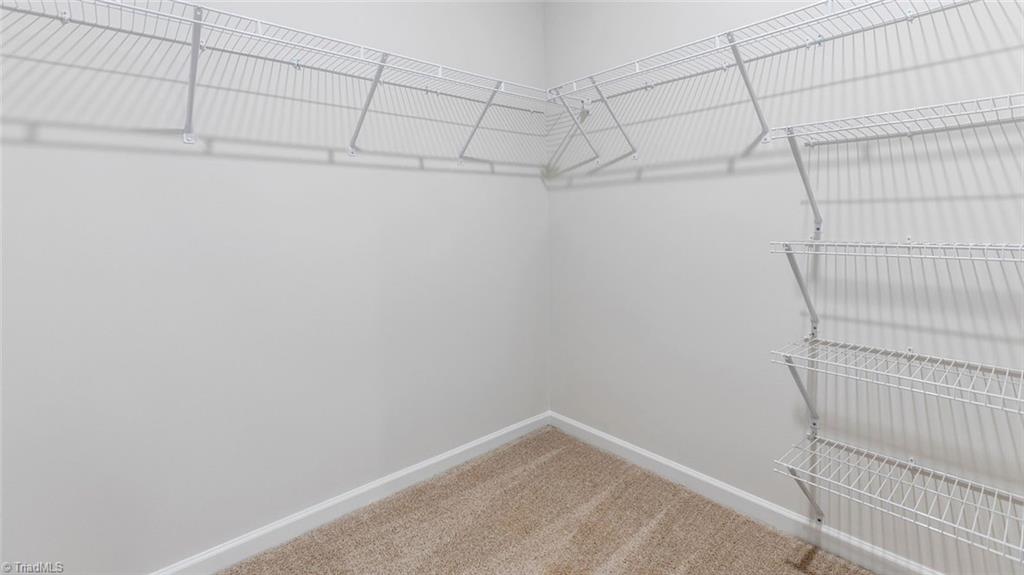
The Cali, at Middleton in Greensboro, NC, is a modern ranch-style home offering 4bedrooms, 2 bathrooms, 1,764 sq. ft. of living space, and a 2-car garage. The open-concept layout includes a living room, dining area, and kitchen with a walk-in pantry, stainless steel appliances, and a large island with a breakfast bar. The primary suite features a walk-in closet and dual-vanity bathroom. Three additional bedrooms and a covered porch complete this inviting home. Schedule your tour of the Cali today!
Additional Information
- Acres
- 0.23
- Appliances
- Microwave, Dishwasher, Free-Standing Range, Electric Water Heater
- Built Information
- New
- Cooling Type
- Central Air
- Elementary School
- Reedy Fork
- Fireplaces
- 1
- Flooring
- Carpet, Engineered Hardwood, Vinyl
- Foundation Basement
- Slab
- Garage Description
- Attached Garage, Front Load Garage
- Heating
- Forced Air, Natural Gas
- Heating Fuel
- Natural Gas
- High School
- Northeast
- Home Owners Assoc
- Yes
- Hoa Fee Amount
- $50
- Interior Features
- Great Room, Ceiling Fan(s), Dead Bolt(s), Kitchen Island, Pantry, Separate Shower
- Land Description
- City Lot, Cleared
- Living Area
- 1,764
- Lot Description
- City Lot, Cleared
- Lot Size
- 10,018
- Middle School
- Northeast
- Parking
- Driveway, Garage, Paved, Garage Door Opener, Attached, Garage Faces Front
- Sewer
- Public Sewer
- Show Street Address
- Yes
- Subdivision
- Middleton
- Water
- Public
- Water Heater
- Electric
- Year Built
- 2026
Mortgage Calculator
Listing courtesy of DR Horton. Contact:
Selling Office: eXp Realty.