3507 Marksbury Drive, Greensboro, NC 27405
- $322,900
- 4
- BD
- 3
- BA
- 2,227
- SqFt




- Sold Price
- $322,900
- List Price
- $322,900
- Closing Date
- Apr 02, 2026
- MLS#
- 1194892
- Status
- CLOSED
- Type
- Single Family Residential
- New Construction
- Yes
- Subtype
- Stick/Site Built
- Bedrooms
- 4
- Bathrooms
- 3
- Full-baths
- 2
- Half-baths
- 1
- Living Area
- 2,227
- Lot Size
- 9,147
- Neighborhood
- Wynterhall
- Garage Spaces
- 2
Property Description
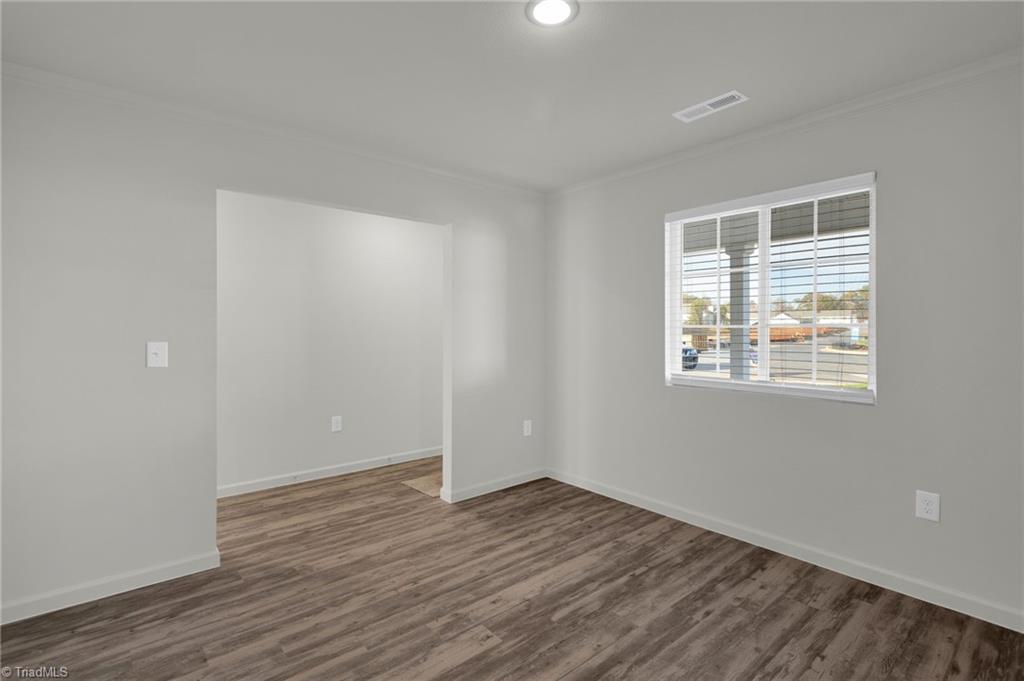
Fantastic incentives—call for details! Featuring a great layout for modern family living, this move-in ready, quality-constructed home by a trusted local builder is the Preston A model, offering 2,227 sq. ft., 4 bedrooms, and 2.5 bathrooms. The thoughtfully designed floor plan includes a separate dining area and a versatile living room or home office, while the open-concept great room flows seamlessly into the beautifully finished kitchen with granite countertops, an extended island, and soft-close cabinetry. High-quality upgrades throughout include luxury vinyl plank flooring, energy-efficient LED lighting, a smart-lock front door, dual sinks in the primary bath, and a 10 x 12 patio ideal for entertaining. Ideally situated on a cul-de-sac lot with convenient access to highways, shopping, and restaurants, this home offers comfort, durability, and convenience. $7,500 in builder incentives and more! Pictures and elevation represent a recent build.
Additional Information
- Acres
- 0.21
- Appliances
- Microwave, Dishwasher, Disposal, Free-Standing Range, Electric Water Heater
- Built Information
- New
- Cooling Type
- Central Air
- Elementary School
- Madison
- Flooring
- Carpet, Vinyl
- Foundation Basement
- Slab
- Garage Description
- Attached Garage
- Heating
- Heat Pump, Electric
- Heating Fuel
- Electric
- High School
- Northeast
- Home Owners Assoc
- Yes
- Hoa Fee Amount
- $43
- Interior Features
- Ceiling Fan(s), Dead Bolt(s), Kitchen Island, Pantry, Solid Surface Counter
- Land Description
- City Lot, Subdivided
- Living Area
- 2,227
- Lot Description
- City Lot, Subdivided
- Lot Size
- 9,147
- Middle School
- Northeast
- Parking
- Driveway, Garage Door Opener, Attached
- Sewer
- Public Sewer
- Show Street Address
- Yes
- Subdivision
- Wynterhall
- Water
- Public
- Water Heater
- Electric
- Year Built
- 2025
Mortgage Calculator
Listing courtesy of Southeast Realty Partners. Contact:
Selling Office: Realty One Group Results Reidsville.