Share this with your friends


+18008272178
Southern Key Realty
3802 Sanderston Drive, Greensboro, NC 27405
- $257,750
- 3
- BD
- 2
- BA
- 1,199
- SqFt




- Sold Price
- $257,750
- List Price
- $257,750
- Closing Date
- Dec 12, 2025
- MLS#
- 1193877
- Status
- CLOSED
- Type
- Single Family Residential
- New Construction
- Yes
- Subtype
- Stick/Site Built
- Bedrooms
- 3
- Bathrooms
- 2
- Full-baths
- 2
- Living Area
- 1,199
- Lot Size
- 5,227
- Neighborhood
- Thornton
- Garage Spaces
- 1
Property Description
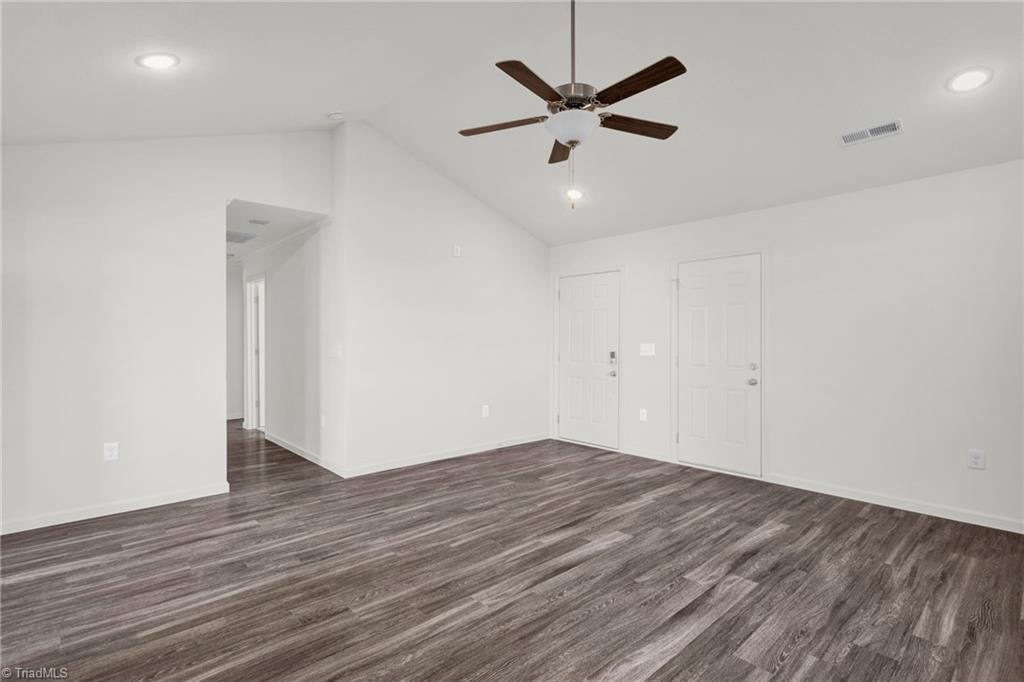
Discover the Brighton 1199-B floor plan, offering 3 bedrooms, 2 bathrooms, and a convenient 1-car-attached garage by local builder. The kitchen features granite countertops, soft-close cabinets, upgraded black GE appliances, and a built-in microwave. Enjoy durable luxury vinyl plank flooring in the main living area and cozy carpeting in the bedrooms. A spacious 10x12 patio provides the perfect spot for entertaining. This home is equipped with modern upgrades, including an LED lighting package, updated bathroom vanities, and a smart lock on the front door. With easy access to highways, restaurants, and shopping, convenience is at your doorstep. Don’t miss out on this opportunity! Home scheduled to be complete late fall. Colors and elevation may vary. Ask about builder and lender incentives as well!
Additional Information
- Acres
- 0.12
- Appliances
- Microwave, Dishwasher, Disposal, Free-Standing Range, Electric Water Heater
- Built Information
- New
- Cooling Type
- Central Air
- Flooring
- Carpet, Vinyl
- Foundation Basement
- Slab
- Garage Description
- Attached Garage
- Heating
- Heat Pump, Electric
- Heating Fuel
- Electric
- Home Owners Assoc
- Yes
- Hoa Fee Amount
- $24
- Interior Features
- Ceiling Fan(s), Dead Bolt(s)
- Land Description
- City Lot, Cleared
- Living Area
- 1,199
- Lot Description
- City Lot, Cleared
- Lot Size
- 5,227
- Parking
- Driveway, Attached
- Sewer
- Public Sewer
- Show Street Address
- Yes
- Subdivision
- Thornton
- Water
- Public
- Water Heater
- Electric
- Year Built
- 2024
Mortgage Calculator
Listing courtesy of Southeast Realty Partners. Contact:
Selling Office: ARC Real Estate LLC.