1223 Foxfire Drive, Greensboro, NC 27410
- $540,000
- 4
- BD
- 3
- BA
- 3,012
- SqFt




- Sold Price
- $540,000
- List Price
- $549,900
- Closing Date
- Dec 04, 2025
- MLS#
- 1194802
- Status
- CLOSED
- Type
- Single Family Residential
- Subtype
- Stick/Site Built
- Bedrooms
- 4
- Bathrooms
- 3
- Full-baths
- 2
- Half-baths
- 1
- Living Area
- 3,012
- Lot Size
- 17,859
- Neighborhood
- New Garden Woods
- Garage Spaces
- 2
Property Description
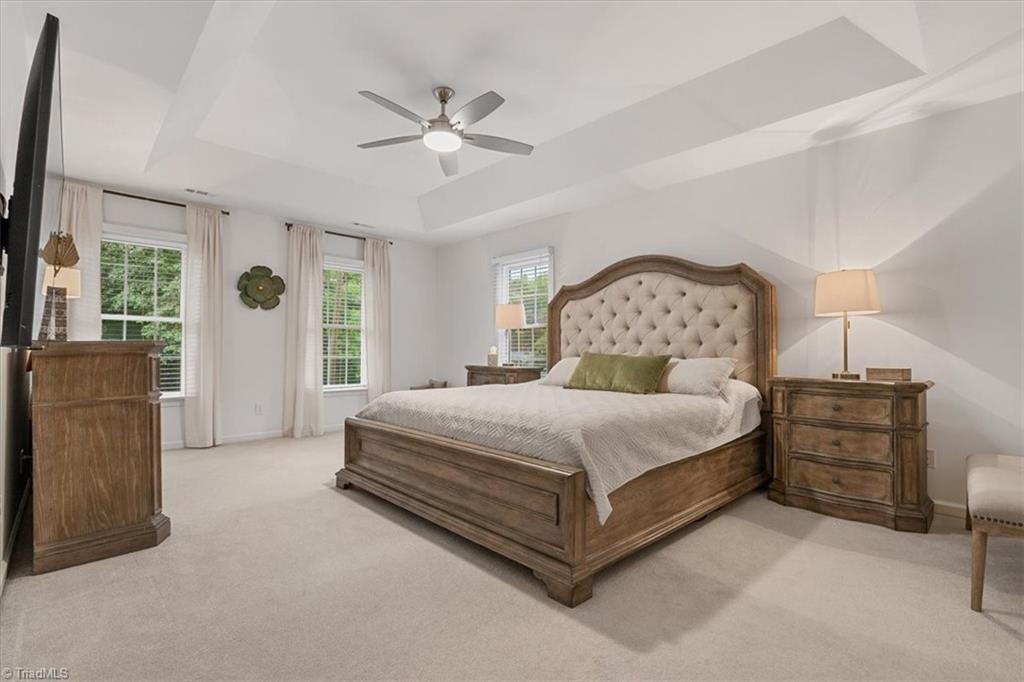
Beautiful Traditional 4BR/2.5 bath brick home. Features include Hardwood flooring, plantation shutters, granite counter tops, custom cabinetry, 9ft ceilings, recessed lighting, arched doorways and vaulted Sunroom w/ adjacent deck. Den boasts of Masonry FP w/gas logs. Huge primary bedroom w/ tray ceiling. New customized closets for each bedroom. Replacement windows. Oversized upstairs bonus room. The 4th BR is currently used as a home office. Front and back staircases .Numerous upgrades : freshly painted, light fixtures and fans replaced throughout the home, deck replaced and extended, pergola added, portico addition at front door, renovated upstairs guest bathroom. Walk-up attic. Generously sized storage building. Superior location that is convenient to Friendly shopping center, restaurants, parks and the airport. . Move-in ready. This home has been well maintained and has tons of space. Schedule your appointment to view this beauty! Owner is a licensed NC real estate agent.
Additional Information
- Acres
- 0.41
- Appliances
- Microwave, Gas Water Heater
- Built Information
- Existing
- Cooling Type
- Central Air
- Fireplaces
- 1
- Flooring
- Carpet, Tile, Wood
- Garage Description
- Attached Garage
- Heating
- Forced Air, Natural Gas
- Heating Fuel
- Natural Gas
- Land Description
- City Lot
- Living Area
- 3,012
- Lot Description
- City Lot
- Lot Size
- 17,859
- Parking
- Driveway, Garage, Attached
- Sewer
- Public Sewer
- Show Street Address
- Yes
- Subdivision
- New Garden Woods
- Water
- Private, Public
- Water Heater
- Gas
- Year Built
- 1994
Mortgage Calculator
Listing courtesy of eXp Realty. Contact:
Selling Office: Keller Williams One.